
PERFECT FIT STARTS WITH PERFECT MEASUREMENTS
inzio3d@gmail.com
+40 (771) 440-017
Strada Cutitul de Argint 4
Sector 4, Bucharest
DESIGN STARTS WITH PRECISION
INZIO 3D provides professional on-site 3D laser measurement services for furniture manufacturers, interior designers, and architects.
We deliver accurate, structured 3D models and measurement data you can confidently build your projects on.
3D Models for CAD & BIM
Technical Plans & Documentation
Complex Spaces & Irregular Geometry
On-Site Measurement Services
Our Services
Professional 3D Laser Scanning
Millimeter-Accurate Measurements
Interior & Architectural Surveys
Precision Measurements for Custom Furniture
PROFESSIONAL
MEASUREMENTS
FOR PROFESSIONAL RESULTS
We create precise digital 3D models of any space with millimeter accuracy: walls, corners, openings, beams, irregularities, utilities — everything is captured and converted into ready-to-use project files.
READY TO USE MODELS FOR
DXF/DWG
HOW IT WORKS
1. BOOK YOUR 3D MEASUREMENT
Choose a time slot and submit your space details
2. WE CONFIRM & PREPARE
We review your request and confirm the on-site visit
3. ON-SITE 3D SCANNING
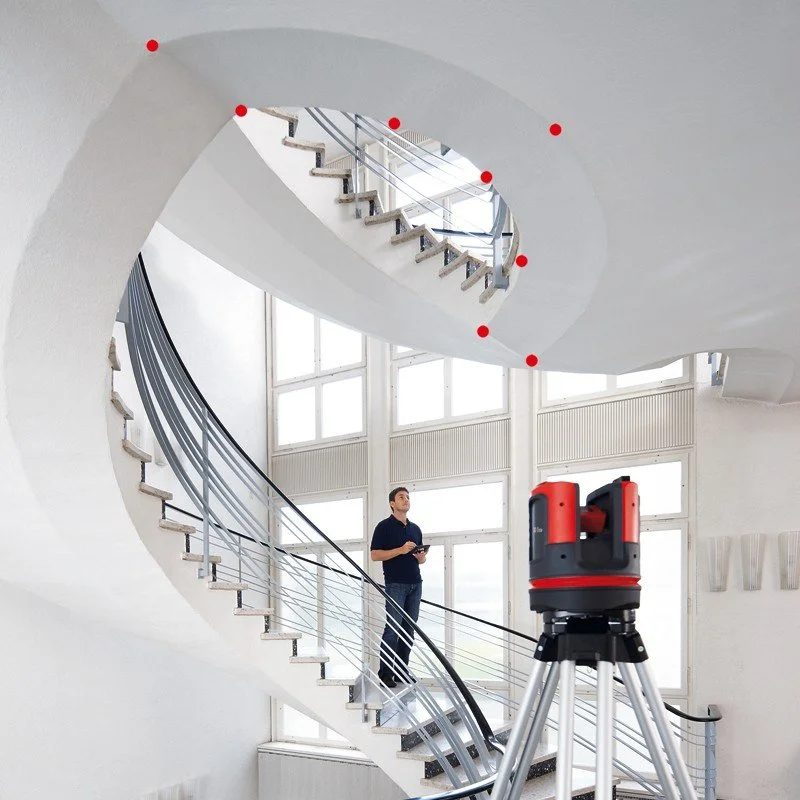
We scan the room with professional 3D laser equipment (millimeter accuracy)
4. MODEL & FILES PREPARATION
We process the scan and create a detailed, structured 3D model
5. DELIVERY
You receive your 3D model and CAD-ready files in DXF/DWG format
Technical Specifications
Technical Specifications

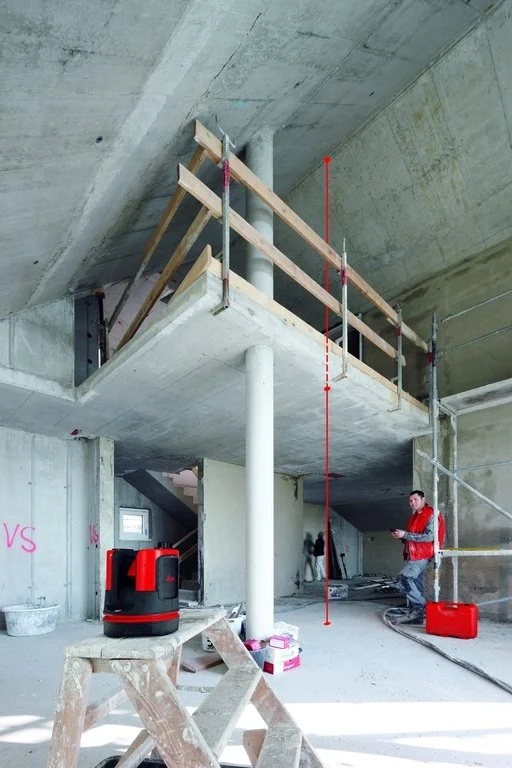
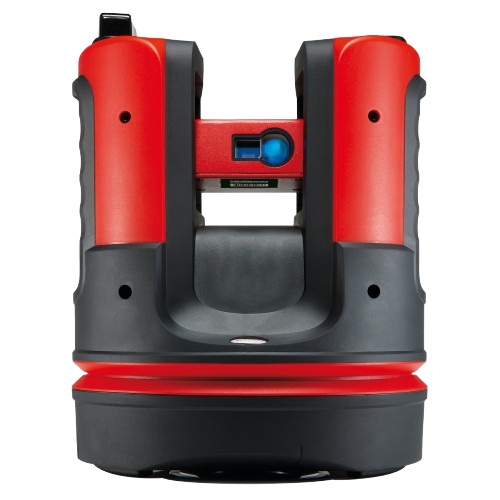
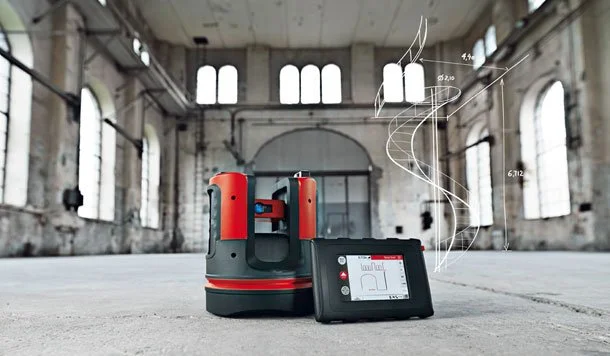
INZIO 3D measurements are performed using professional surveying equipment Leica Geosystems — Leica 3D Disto.
Measurement range - 0.5 m – 50 m
Accuracy
±1 mm at 10 mapprox. ±2 mm at 30 mapprox. ±4 mm at 50 m
Angular measurement
Horizontal rotation: 360°Vertical rotation: 250°Enables full spatial (3D) measurement of walls, floors, ceilings, and structural elements.
Laser System
Laser class: Class 2Wavelength: 635 nmOutput power: < 1 mWLaser spot size:approx. 7 × 7 mm at 10 mapprox. 9 × 15 mm at 30 m
Data Capture and Export
Digital viewfinder with 8× zoom for precise target acquisitionWireless data transfer via WLAN (up to approx. 50 m)Export formats: DXF, TXT, CSV, JPGData suitable for CAD / BIM / furniture construction workflows
EXACT MEASUREMENTS FOR
EXCEPTIONAL PROJECTS
You receive an accurate digital model of the space. A 3D measurement captures every corner and every detail — with millimeter-level precision.eativity meets opportunity.
-
Our 3D Measurement service is priced per room.
Each room is measured and booked separately. For multi-room projects, you can book multiple slots or contact us for individual scheduling. -
You can book a 3D Measurement directly through our online booking and payment system.
Simply choose an available time slot, fill in the required details, and complete the payment.
After booking, we will review and confirm your appointment.If you have multiple rooms or a full apartment/house, please contact our manager for individual scheduling and pricing.
-
You will receive a detailed 3D model and measurement data ready for AutoCAD, Revit, and Archicad, depending on your project needs.
-
Yes. 3D laser measurement is especially effective for irregular geometry, uneven walls, niches, columns, beams, and technical elements.
-
A standard kitchen measurement usually takes 1–1.5 hours.
Complex room geometry, a large number of installations, niches, beams, or technical details may extend the process.
That is why we allocate up to 4 hours per measurement, allowing enough time to capture all details accurately.Processing and preparation of the 3D model of your space takes 24–48 hours.
Get in Touch
HAVE QUESTIONS OR A NON-STANDARD SPACE?
Leave your contact details — we’ll get in touch and help you find the best solution.